
Overall Master Siteplan
A low-density eco-sanctuary carefully surveyed along the natural contours of Anaikatti. Inspect individual plot demarcations, the central cascading water canal, 30-ft internal avenues, and organic buffer zones.
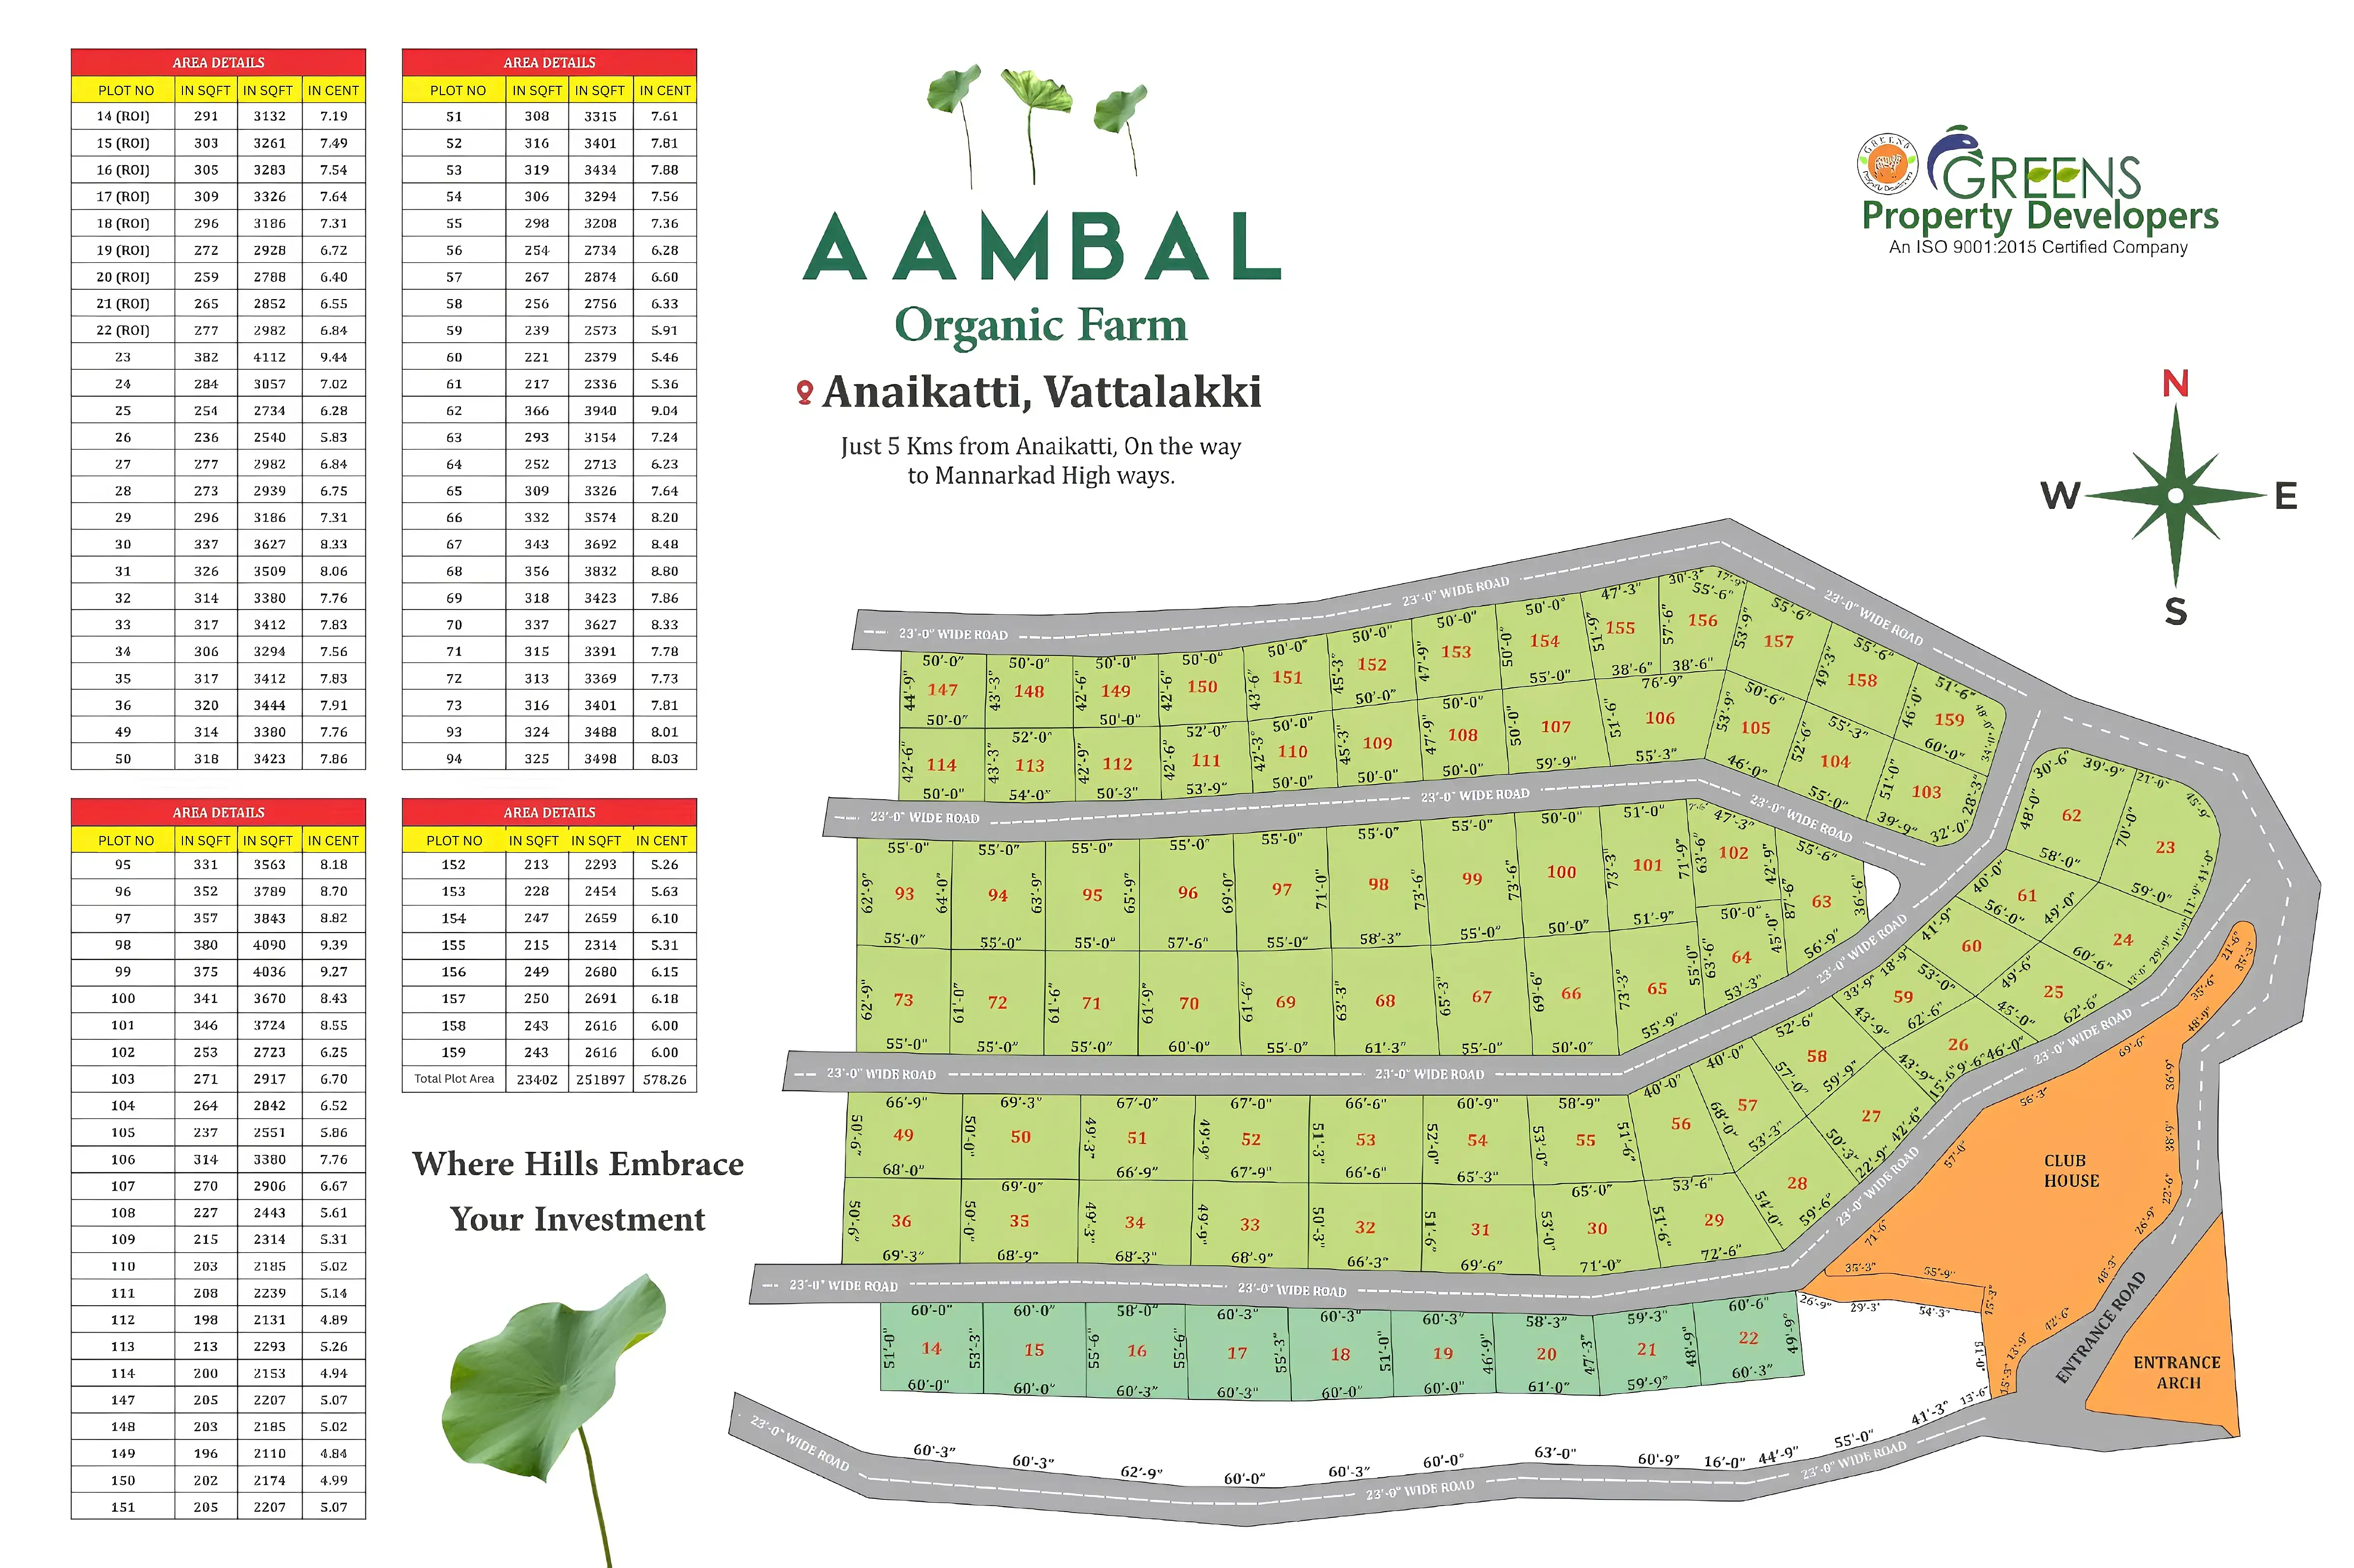
Master Zoning & Sector Blueprint Legend
Every plot and common facility has been orchestrated to maximize privacy, cross-ventilation, and unhindered natural views of the Western Ghats.
Central Lily Pond & Water Edge Chalets
Linear cascading water body filled with indigenous blue water lilies (Aambal). Overlooked by the signature Water Edge Chalets with private sundecks directly above the water.
Luxury Pool Villa Enclave (~4000+ sq.ft)
Spacious private plots situated along the western ridgeline, boasting individual stone plunge pools, private fruit orchards, and wide unobstructed foothill views.
ROI Pool & Studio Cottages
Strategically placed near the clubhouse hub for optimum accessibility and rental turnover. Turnkey furnished and operated under the managed rental pool.
Community Lifestyle & Recreation Pavilion
Integrated wellness centre featuring an open-air fitness gym, meditation deck, resort infinity pool with kids splash zone, pickleball arena, and farm cafe.
Grand Thatched Gateway & Checkpoint
24x7 manned security lodge, automated boom barriers, high-resolution CCTV control desk, visitor parking bays, and electric golf cart charging terminal.
Perimeter Farmlands & Avenue Trees
Indigenous shade avenues, flowering gulmohar, bamboo walkways, and organic fruit orchards shielding the entire sanctuary from outside disturbance.
Infrastructure & Layout Specifications
Engineered to rigorous standards ensuring lifelong durability, natural water recharge, and total peace of mind.
Roads & Avenues
Heavy-duty interlocking concrete paver block internal avenues designed for all-weather durability and smooth golf cart transit.
30-ft & 23-ft WidthsWater Architecture
Continuous pressurized water grid supplied from deep perennial foothills borewells and an elevated overhead water storage reservoir.
24x7 Pressurized FlowSolar & Power Grid
Underground power ducting with dedicated transformer, hybrid solar street lighting, and solar-powered electric perimeter protection.
Eco-Efficient & SafeTitle & Legal Certainty
100% clear Patta title land, immediate registry, and legally vetted paperwork marketed directly by Ground Zero Realtors.
100% Clear FreeholdWalk the Land at Anaikatti
Inspect physical plot boundaries, water channels, and microclimate on a private chauffeured site visit.